Concrete Slab & Foundation Contractor for San Marcos Clay
Everything else on a property sits on its slab, and in San Marcos that slab sits on some of the most active clay in the country. Houston Black, the clay under much of the Blackland Prairie side of town, is the soil USDA uses as its textbook example of ground that "shrink[s] and swell[s] markedly with changes in moisture content."
That's why a slab here is designed, not just poured. Here's how the options break down.
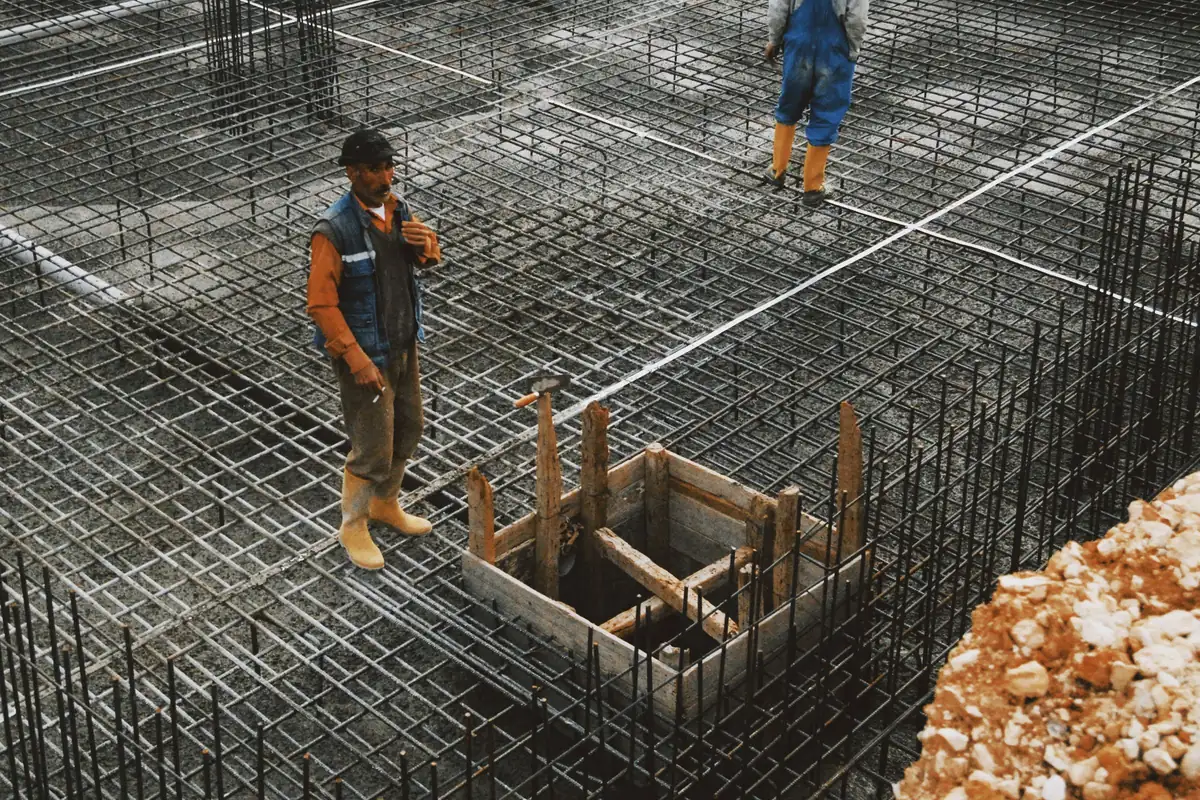
Concrete Slab Options: Shed Pad, Garage, Addition or House
| What it carries | Typical build | Who designs it |
|---|---|---|
| Concrete pad for a shed, AC unit, trash cans | 4-inch slab, rebar or wire, thickened edge | Usually no engineer; we size it to the building |
| Concrete slab for a garage or workshop | Slab with deeper perimeter beams, rebar grid, vapor barrier where it's enclosed | Often engineered; the permit decides |
| Room addition tied to the house | Matched to the existing foundation and doweled or isolated per the drawings | Engineer |
| New house | Post-tensioned or conventionally reinforced slab-on-grade with grade beams | Engineer, from a geotechnical report |
For houses and additions we build to the engineer's drawings. We don't design foundations, and any contractor who offers to skip the engineer on a house slab on this clay is taking a risk with your money, not theirs.
Post-Tension Foundation vs. Rebar Slab on Expansive Clay
According to the Post-Tensioning Institute, post-tensioned slab-on-ground foundations are the most common residential foundation in Texas, and most of those sit on expansive clay. In Texas they're typically ribbed: a uniform slab with stiffening beams running both directions. The design standard is PTI DC10.5, written for slabs on expansive and stable soils.
| Post-tensioned slab | Rebar slab | |
|---|---|---|
| How the steel works | Tendons in plastic sheathing, stretched by a hydraulic jack once the concrete gains strength; the squeeze keeps cracks closed | A rebar grid, with deeper beams under bearing walls and around the edge |
| On expansive clay | Rides the clay as one stiff plate | Leans harder on select fill, moisture conditioning and drainage |
| Typical use here | New houses | Garages, shops, additions |
| Cutting or coring later | Never without locating tendons first | Simpler to modify |
| Design basis | PTI DC10.5, from a soil report | Engineer's drawings, from a soil report |
Either way, the engineer works from a geotechnical report on your lot, which measures how much your particular clay can swell. It's money well spent; the same subdivision can have very different soil from one end to the other.
Sources: PTI Journal, Dec. 2017; PTI position statement; USDA-NRCS, Houston Black.
Concrete Pier Foundation and Screw Piles on Limestone and Fill
West of the Balcones Escarpment the soil is thin. USDA's Comfort series hits hard limestone 10 to 20 inches down, and Texas State's soil survey of Freeman Ranch describes stony soils over "erosion-resistant limestone." Good bearing is close, but trenching grade beams can mean a rock saw.
Where a slab has to span soft fill, a creek bank or a deep clay layer, the engineer may call for drilled concrete piers down to firmer material. Screw piles (helical piers turned into the ground by a machine) are another option for decks, additions and sites a drill rig can't reach. Which one fits is the engineer's call, made from the soil report.
On the Edwards Aquifer recharge and transition zones, the city requires a qualified geologist or a city inspection for excavation, and if digging opens a sensitive feature like a void or sinkhole, work within 50 feet stops until it's evaluated. Build that possibility into the schedule.
Concrete Foundation Contractors: How a New Slab Gets Built
Building pad and select fill
Clay moisture-conditioned hereThe pad is cut, filled with select fill where the design calls for it, and compacted in lifts.
Under-slab plumbing rough-in
Tested before it's coveredUnder-slab plumbing is laid and tested before anything covers it.
Grade beams and forms
Rock saw on the west sideGrade beams are trenched to the depth on the drawings and the perimeter is formed.
Vapor barrier, rebar, tendons
Pre-pour inspectionPoly under living space, then rebar or PT tendons chaired to the heights in the design.
Foundation pour
Summer: starts in the darkLarge slabs usually go by pump, timed so finishing ends before the worst heat.
Stressing and cure
Engineer sets the strengthPT tendons get stressed once the concrete reaches the engineer's strength. The slab is cured and kept from drying fast.
Heat is the variable we watch most. San Marcos averages 95.7°F highs in July (NOAA 1991–2020 normals), and ACI 305 reports that slabs curing at 100°F through the first 24 hours can lose 10 to 15% of their 28-day strength. That's a real loss on a foundation.
Concrete Foundation and Slab Cost by Size
| Slab | Published range | Source |
|---|---|---|
| Slab-on-grade, general | $4–$12 per sq ft | Fixr, 2026 |
| House foundation slab, 8–10 in | $12–$18 per sq ft | HomeAdvisor, June 2026 |
| Detached garage foundation | about $4–$8 per sq ft | HomeAdvisor, June 2026 |
Common sizes, worked out from Fixr's $4–$12 slab-on-grade range (arithmetic, not a quote):
- 10×10 concrete slab (100 sq ft): about $400–$1,200
- 24×30 slab (720 sq ft): about $2,880–$8,640
- 30×30 slab (900 sq ft): about $3,600–$10,800
Small slabs come in above these numbers per foot, because the truck minimum and crew day don't shrink. A post-tensioned house foundation isn't priced from a table at all; it's priced from the engineer's drawings, the soil report and the plumbing layout.
Links: Fixr foundation cost, HomeAdvisor slab cost, HomeAdvisor garage.
Pouring a slab plus a drive or patio? Our concrete contractor overview has the full list.
Slab and Foundation Questions
Do I need an engineer for a garage or shed slab?
A small shed pad usually doesn't. A garage, an addition, or anything attached to the house usually does, and the city's Building division will tell you what your permit needs. On expansive clay we recommend an engineered design for any slab that carries walls.
How long does a slab need before framing starts?
That depends on the design. Post-tensioned slabs have to reach a specified strength before the tendons are stressed, and the engineer sets that number. Concrete keeps gaining strength for weeks, which is why the schedule comes from the drawings, not from us.
Can you fix my settling house foundation?
Repairing an existing foundation that has moved is a different job from pouring a new one. Start with a structural engineer's evaluation so you know what is actually wrong before anyone sells you piers.
What is a monolithic slab?
A slab and its perimeter footing poured in one pour, with the edges trenched deeper than the middle. It's common for garages and shops. On active clay the edge depth, steel and moisture control around the perimeter matter more than the name.
Pricing a slab or foundation?
Tell us the size, what will sit on it, and whether you already have engineered drawings.